Real Estate Floor Plan
Redraw Services
Convert rough sketches, old blueprints, and supplied measurements into clean, professional 2D floor plans designed specifically for property marketing and real estate listings.
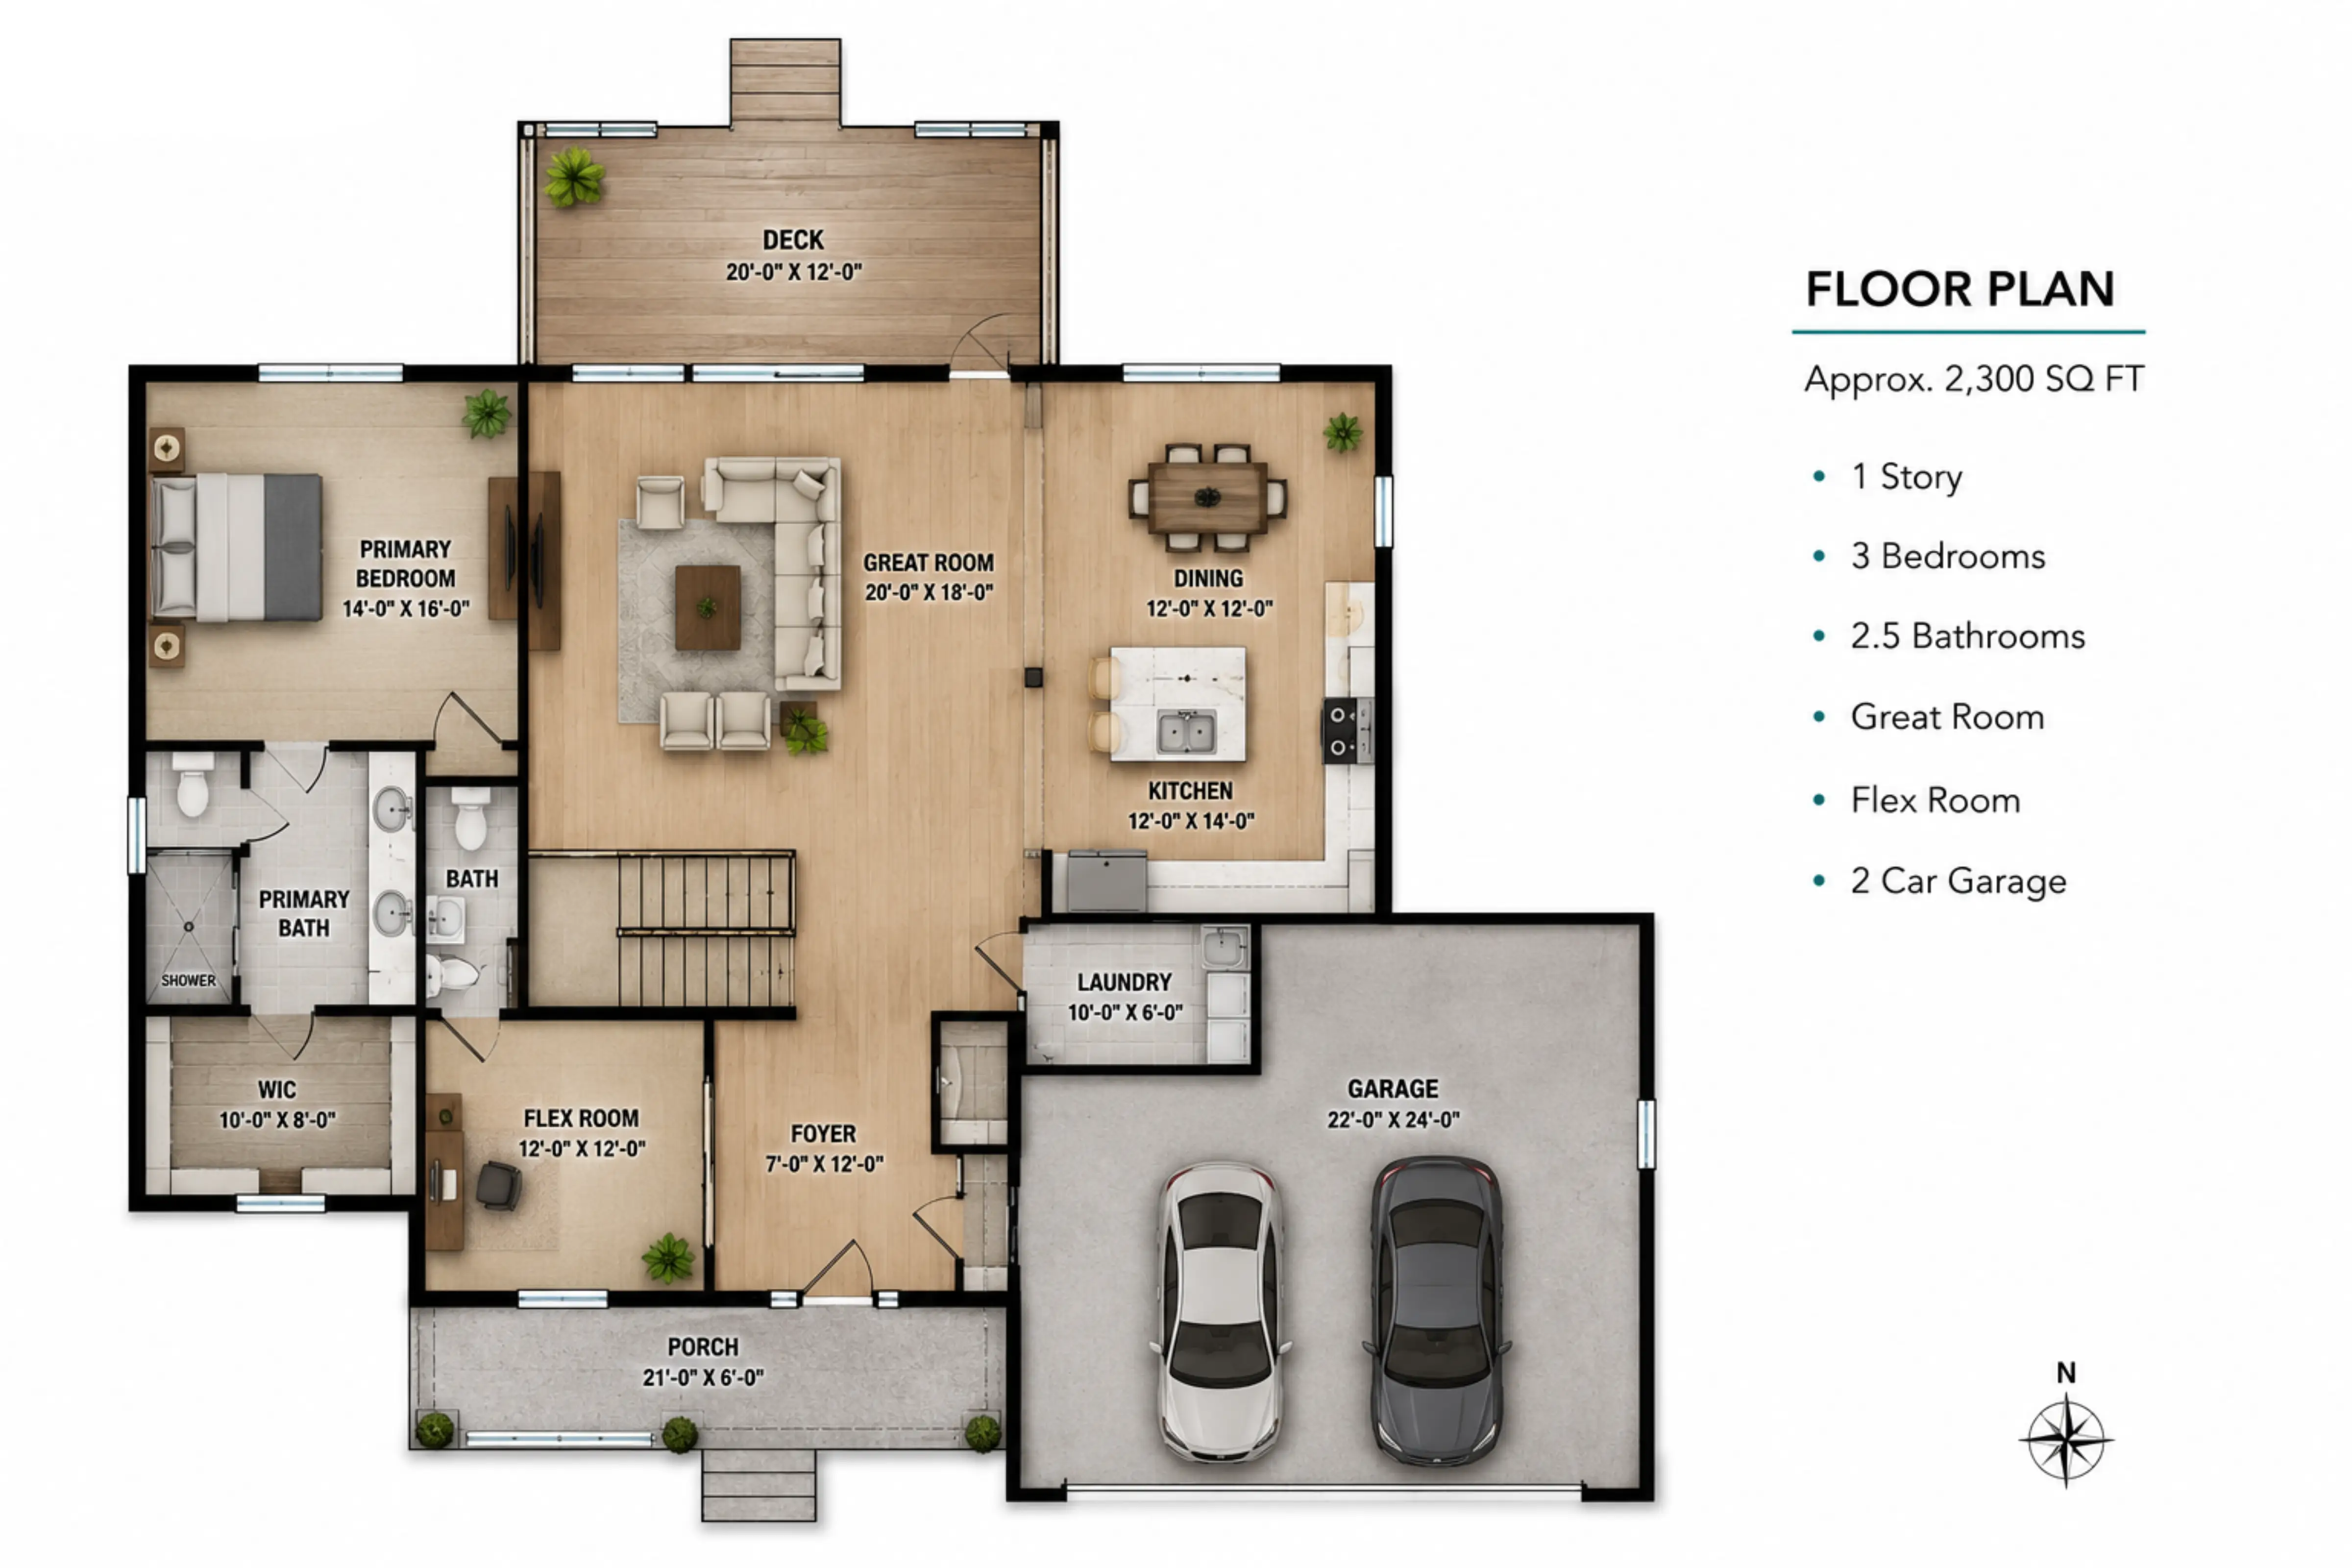
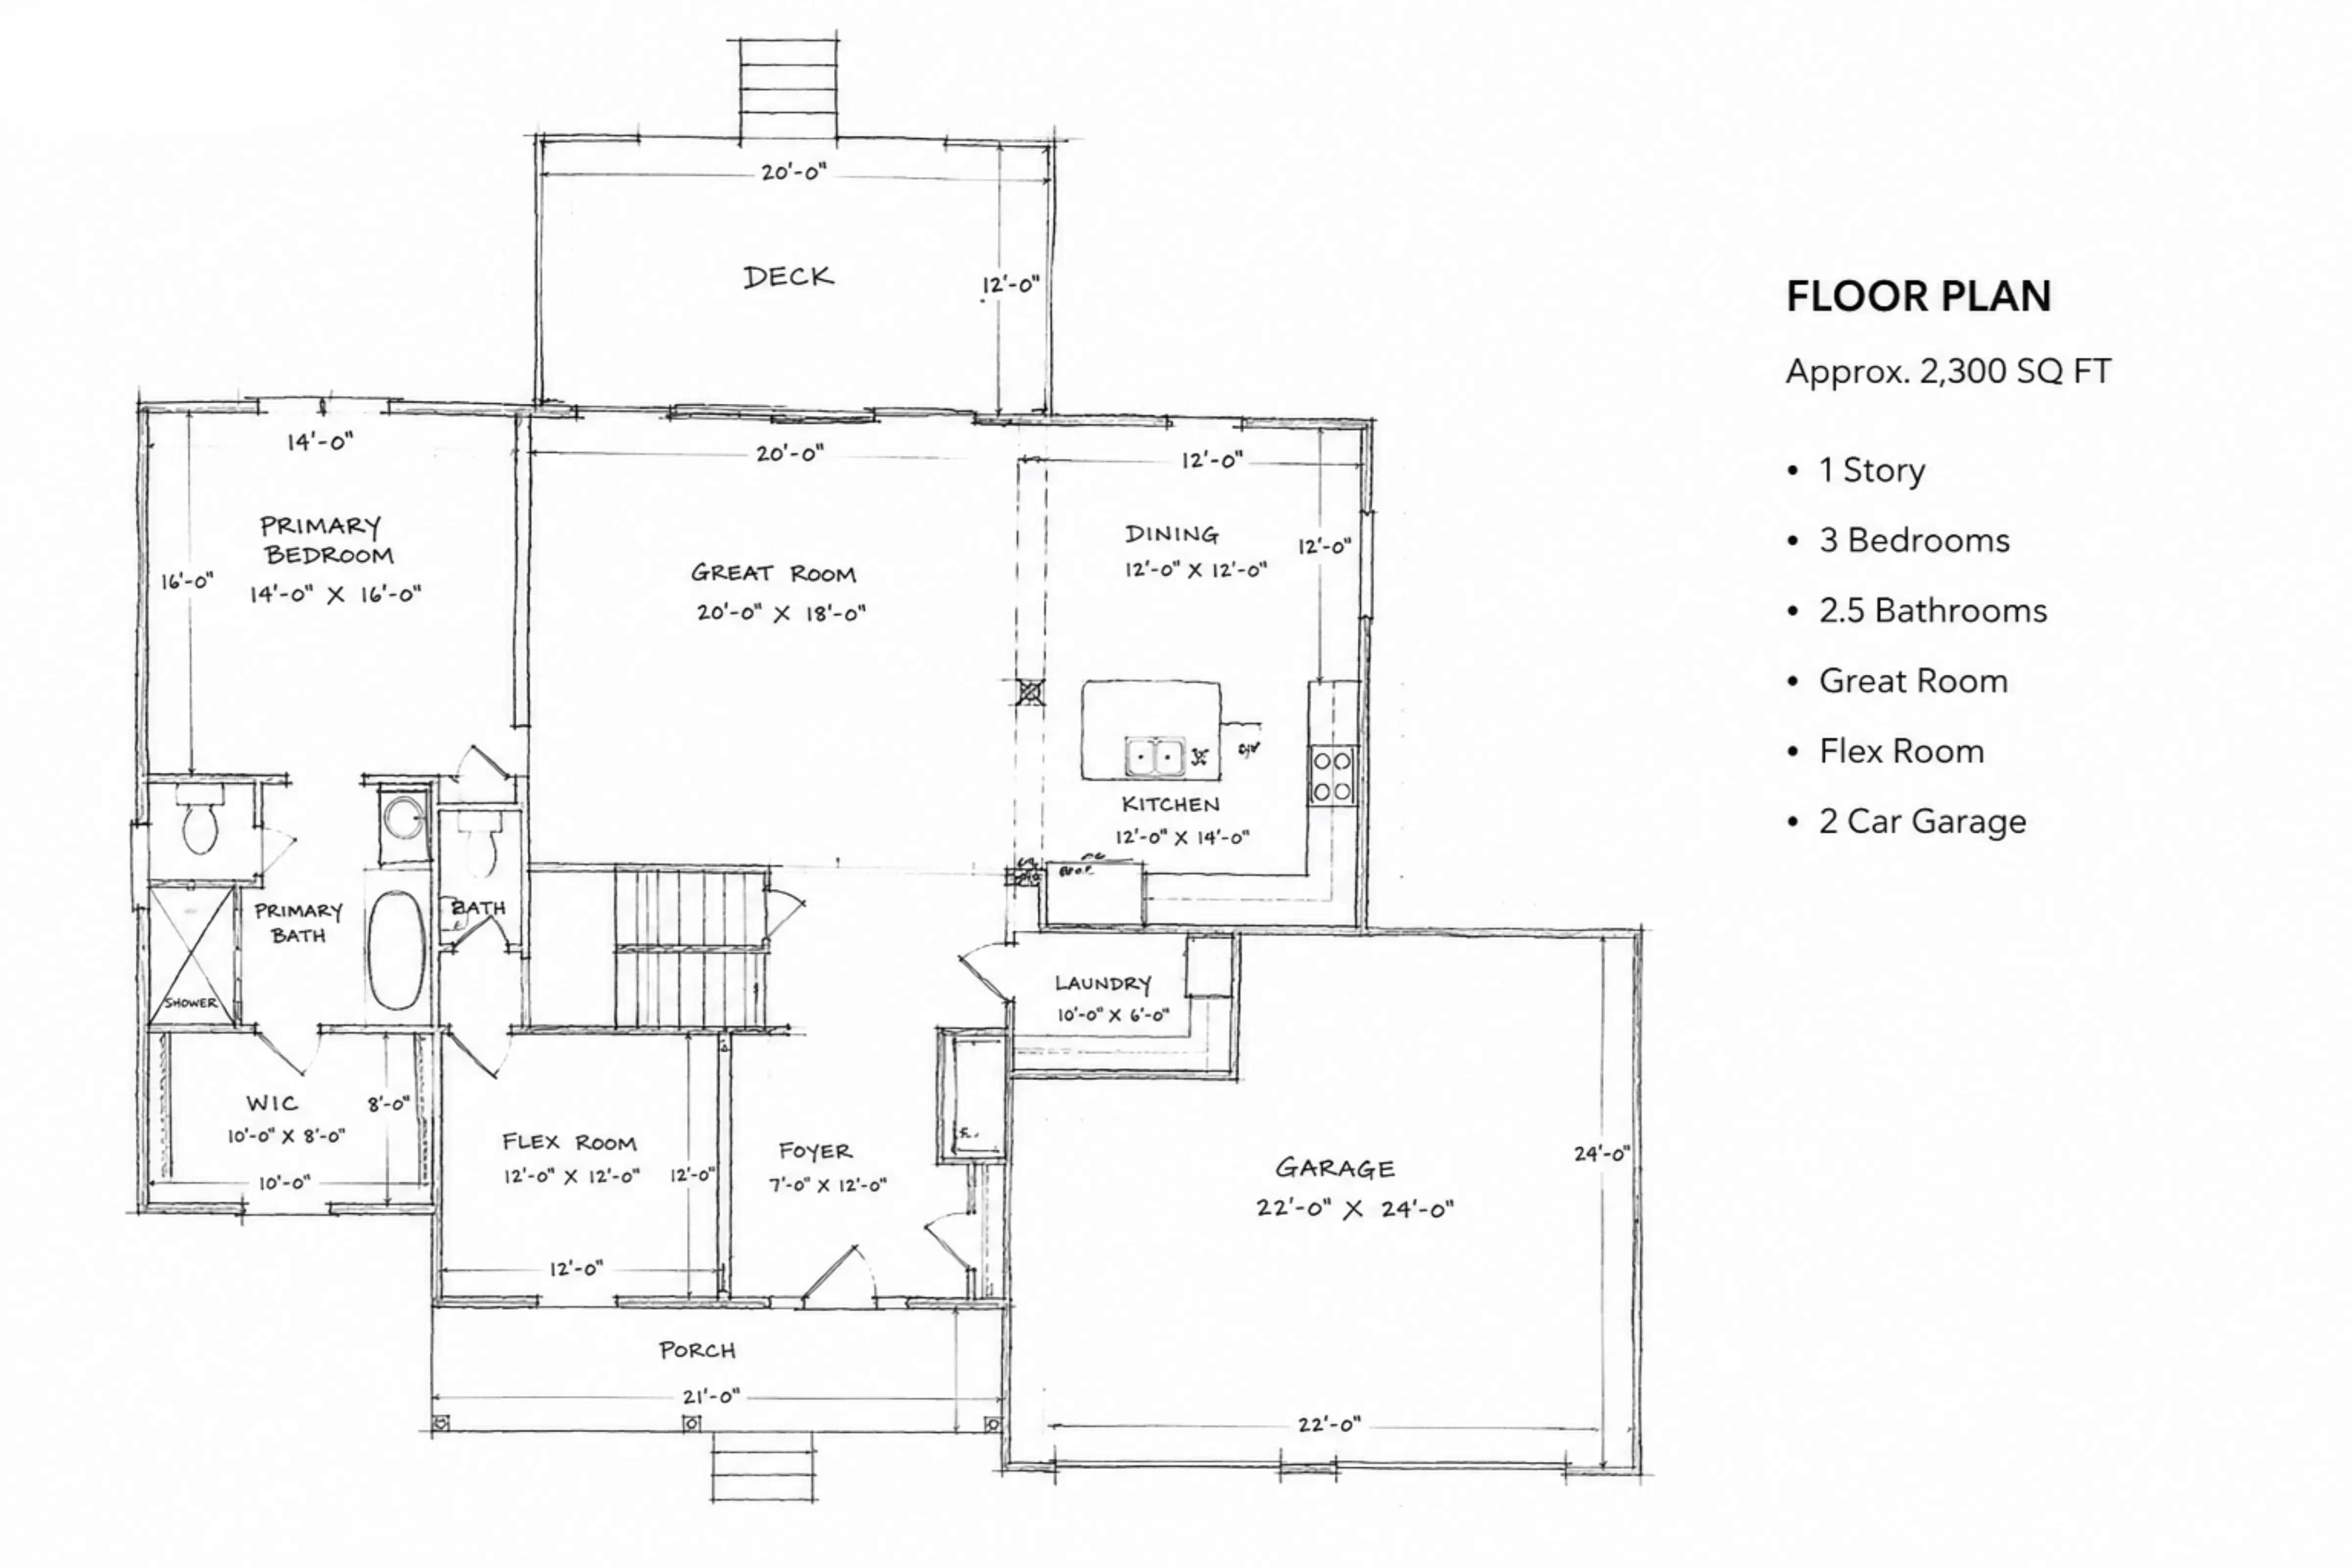
What is a Floor Plan Redraw?
A floor plan redraw is a digital conversion service. It involves taking an unpolished layout—such as a hand-drawn sketch, an outdated architectural blueprint, or a raw scan from a mobile measuring app—and drafting it into a polished, easy-to-read marketing asset.
Our drafting team uses professional design software to create crisp lines, consistent room labels, and standard symbols for doors, windows, and fixtures based entirely on the information you provide.
Why Floor Plans Matter
While property photos show the cosmetic appeal of a home, a floor plan shows its functionality. Buyers rely on floor plans to understand the flow of the property, the relationship between rooms, and whether their existing furniture will fit.
Listings that include a clear, professional 2D floor plan consistently generate more engagement and higher quality inquiries, as buyers can confidently visualize themselves living in the space before booking an in-person viewing.
Floor Plan Customization
We tailor the final output to match your agency's branding and marketing requirements.
2D Floor Plans
Clean, top-down 2D layouts presenting the structural flow of the property clearly and concisely, perfect for print brochures and web listings.
Furniture Layouts
Optional inclusion of 2D furniture symbols (beds, sofas, dining tables) to help buyers quickly understand the scale and purpose of each room.
Room Labels
Clear typographical labeling of all spaces based on your notes, including optional room dimensions (e.g., "Master Bedroom 12' x 14'").
Client Branding
Integration of your real estate agency logo, watermark, and contact information directly onto the final floor plan image file.
Colour Options
Choose from classic black-and-white, greyscale styling, or full-color zoning (e.g., blue for bathrooms, green for outdoor spaces).
Supplied Measurements
We draft the floor plan using the exact dimensions and total area measurements supplied by the client on their source sketches.
Accepted Source Materials
You don't need complex CAD files. We convert a variety of raw formats.
Hand-Drawn Sketches
A photo of a notepad sketch with walls, doors, and basic measurements clearly indicated.
Old Blueprints
Scans or photos of original builder plans, construction blueprints, or site diagrams.
App Scans & Exports
Raw data exports or screenshots from mobile 3D scanning or LiDAR measurement apps.
The Conversion Workflow
1. Submit Sketch
Upload your sketch, scan, or blueprint via our portal.
2. Specify Style
Choose 2D/3D, color scheme, and furniture options.
3. Drafting
Our team digitally traces and redraws the layout.
4. Delivery
Receive your high-resolution marketing floor plan.
Important Disclosure on Accuracy
Our floor plan redraw service converts information provided by the client into a clean digital graphic strictly for real estate marketing and illustrative purposes.
GetPik does not independently visit or survey properties. We are not architects, and our redrawn floor plans do not imply architectural certification. Measurements, dimensions, and total square footage displayed on the final plan rely entirely on the source material you supply. Buyers should be advised to verify all measurements prior to relying on them for legal, valuation, or structural decisions.
Professional Floor Plans
Pricing
US$12 – $18
per floor plan
Standard Turnaround
24 Hours
for standard 2D layouts
Floor Plan FAQs
How messy can my hand-drawn sketch be?+
As long as we can clearly read the room labels, door/window locations, and any measurements you've written down, we can draw it. A quick smartphone photo of your notepad is usually perfect.
Do you calculate total square footage?+
We can include total square footage on the final graphic if you provide the calculation or the raw measurements for us to approximate it, but this remains an illustrative estimate for marketing only.
Can you add a site plan or exterior boundary?+
Yes, if you provide a sketch or survey map showing the property boundary, driveways, and garden areas, we can include the site layout for an additional fee.
Do you offer 3D floor plans?+
Yes, we offer both 2D (top-down flat graphics) and 3D floor plans (which show realistic wall heights, textures, and 3D furniture). 3D plans are priced at the higher end of the tier.
What format will the final file be?+
We deliver high-resolution JPEG and PNG files ready for web MLS upload and print brochures. PDF files are available upon request.
Help Buyers Visualize the Layout
Turn your rough notes into a powerful marketing asset. Upload your sketch today and receive a clean, branded floor plan ready for the MLS.
Related Visual Services
