3D Real Estate Rendering
Services
Bring architectural plans, CAD drawings, and property concepts to life. We turn unbuilt developments into photorealistic interior and exterior marketing visuals for builders, developers, and architects.
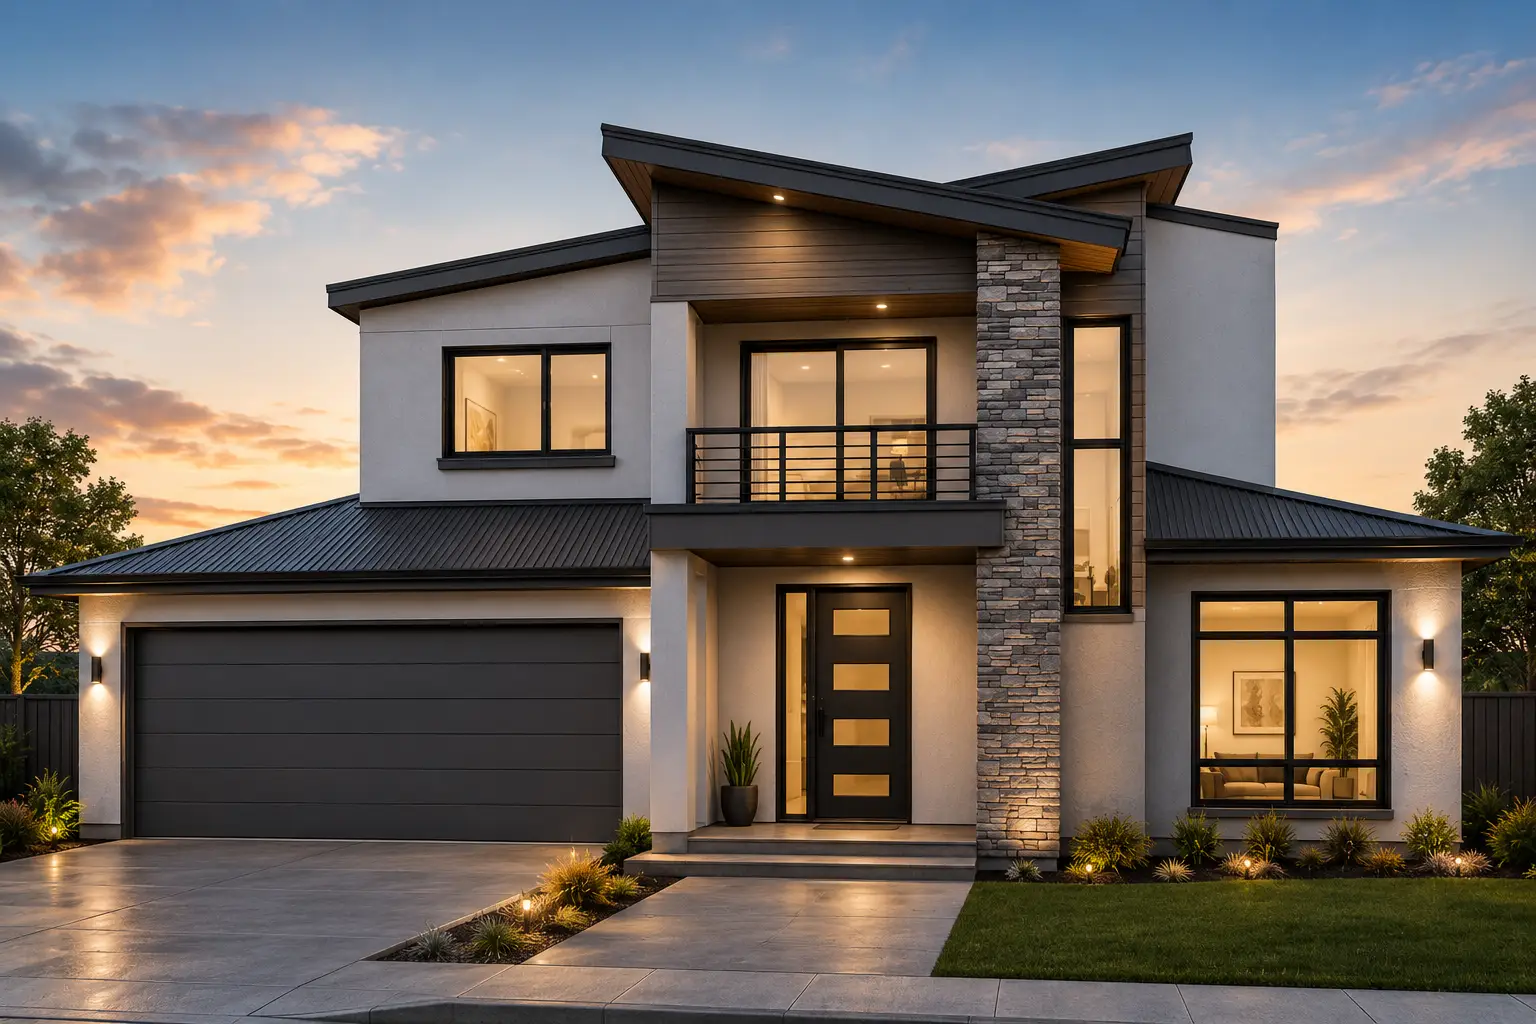
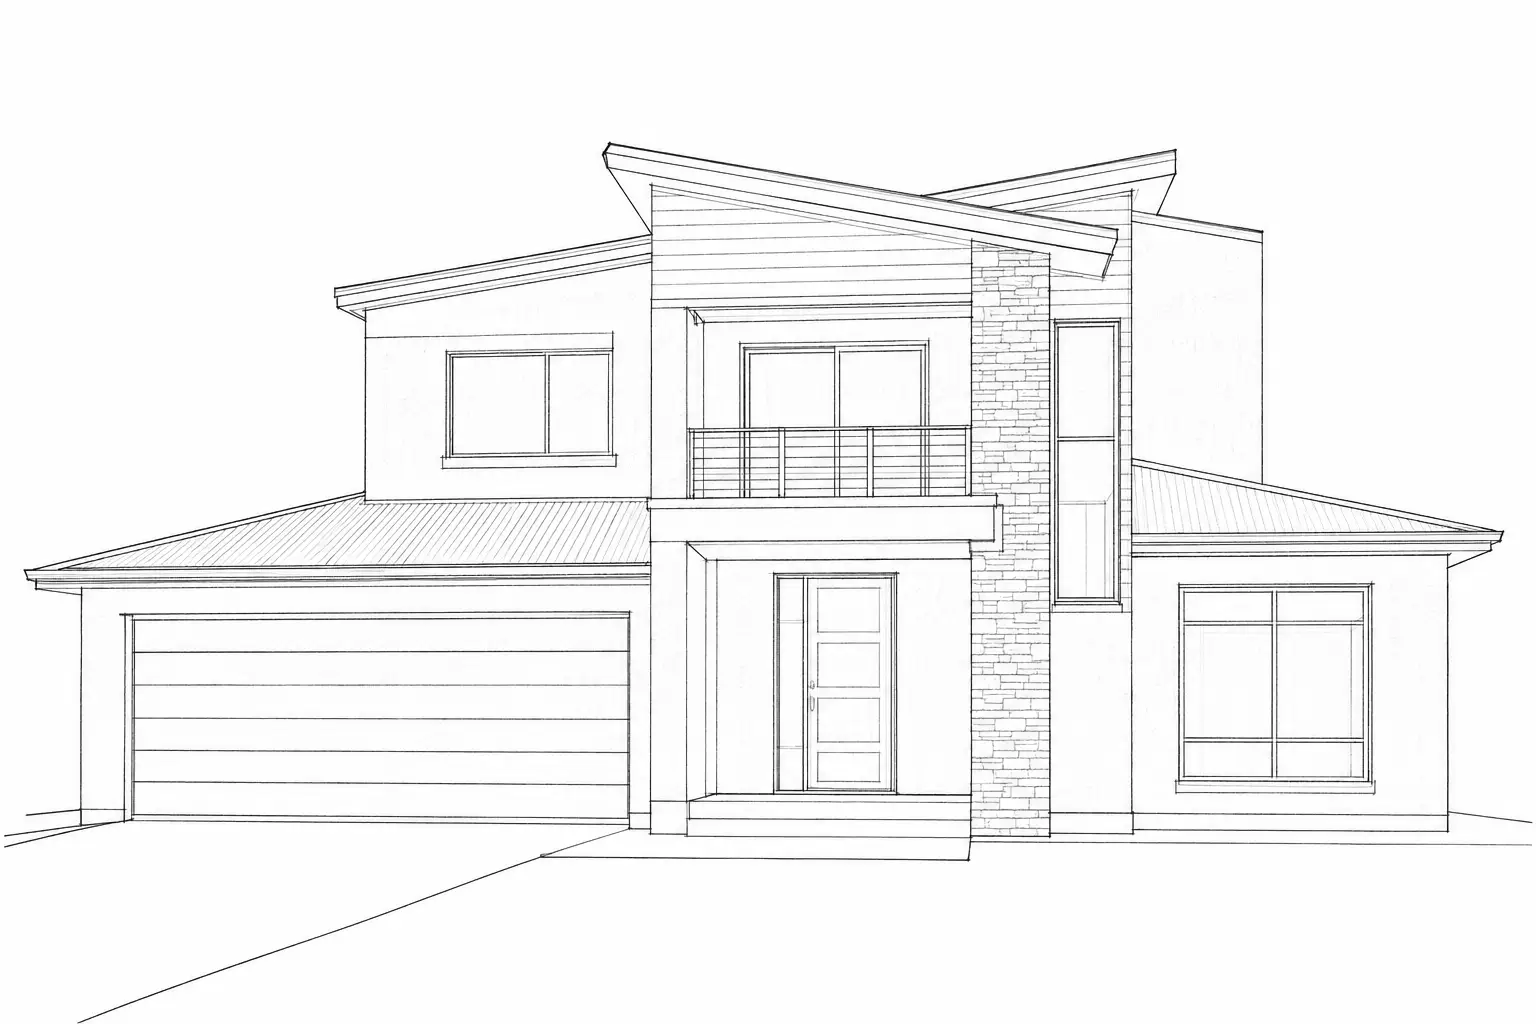
What is 3D Real Estate Rendering?
3D real estate rendering is the computer-generated process of creating photorealistic 2D images from architectural 3D models, blueprints, floor plans, and material specifications. It allows developers, realtors, and architects to pre-sell properties, pitch designs to investors, and market unbuilt real estate long before construction breaks ground.
Core 3D Rendering Capabilities
From individual room layouts to massive unbuilt master plans, we visualize every angle.
Interior Rendering
Detailed visualization of unbuilt kitchens, living areas, and master suites with custom finishes and lighting.
Exterior Rendering
Stunning streetscapes and facade visualizations that capture architectural integrity and exterior atmosphere.
New Developments
Pre-construction marketing visuals for residential communities, townhome rows, and subdivision projects.
Unbuilt Properties
Giving shape to architectural blueprints so buyers can experience the property as if it were already built.
Crafting Photorealism
Four core pillars dictate the quality of our architectural visualizations.
Accurate Materials
Precise texturing for wood grains, polished marble, concrete, glass refraction, and metal finishes.
Realistic Lighting
Simulating natural sunlight angles, HDR environmental skydomes, and interior fixture glow.
Curated Furniture
High-end 3D asset libraries matching contemporary interior design and luxury staging standards.
Lush Landscaping
Detailed trees, lawns, shrubs, and hardscaping to ground the property in a realistic environment.
Aerial & Drone Views
High-altitude vantage points showing master site plans, neighborhood layout, and proximity to surroundings.
Commercial Visualization
Retail storefronts, office lobbies, multi-family complexes, and commercial spaces designed to attract tenants.
Virtual Renovation
Transforming outdated properties in 3D by tearing down virtual walls, updating kitchens, and laying new flooring.
Rendering Workflow
Submit Blueprints
Provide CAD drawings, floor plans, sketches, or 3D models.
Material Selection
Specify finishes, color palettes, furniture styles, and lighting moods.
Draft Review
We provide initial clay or low-res drafts to confirm camera angles and geometry.
Final Delivery
Receive your high-resolution photorealistic marketing renders.
Required Source Files
To achieve the best accuracy, we work with standard architectural file formats supplied during project briefing:
- Architectural floor plans & elevations (PDF, CAD)
- Material and mood board specifications
- 3D models if available (SketchUp, Revit, OBJ, FBX)
- Reference photos for lighting or landscaping style
Who We Build Renders For
Verified Starting Rate
From US$200
per project scope
Turnaround
Project Based
custom timelines agreed
Revisions
Structured Review
draft and final stages
3D Rendering FAQs
What factors affect the cost of 3D architectural rendering?+
Pricing depends on project complexity, whether you need interior or exterior views, the level of detailed modeling required, and the total number of final rendered angles requested.
Can you work from hand-drawn architectural sketches?+
Yes. While CAD files or 3D models are ideal, we can build photorealistic renders starting from dimensioned hand sketches and elevation drawings.
How many revisions are included?+
Our workflow includes check-ins during the draft (clay render) stage to confirm camera angles and geometry before final texturing and high-resolution rendering take place.
How long does a 3D rendering project take?+
Timelines vary by complexity, but standard single-angle exterior or interior renders typically take 3 to 7 business days from brief finalization.
What resolution are the final files delivered in?+
All final renders are delivered in high-resolution print and web-ready formats (typically 4K resolution or higher upon request).
Bring Your Blueprints to Life
Transform architectural plans into stunning photorealistic marketing assets. Contact GetPik to discuss your upcoming development project.
Related Visual Services
