3D Floor Plans
For Real Estate
Create clear, immersive 3D real estate floor plans that help buyers visualize property layouts, room relationships, and furnished spaces long before they step foot inside.
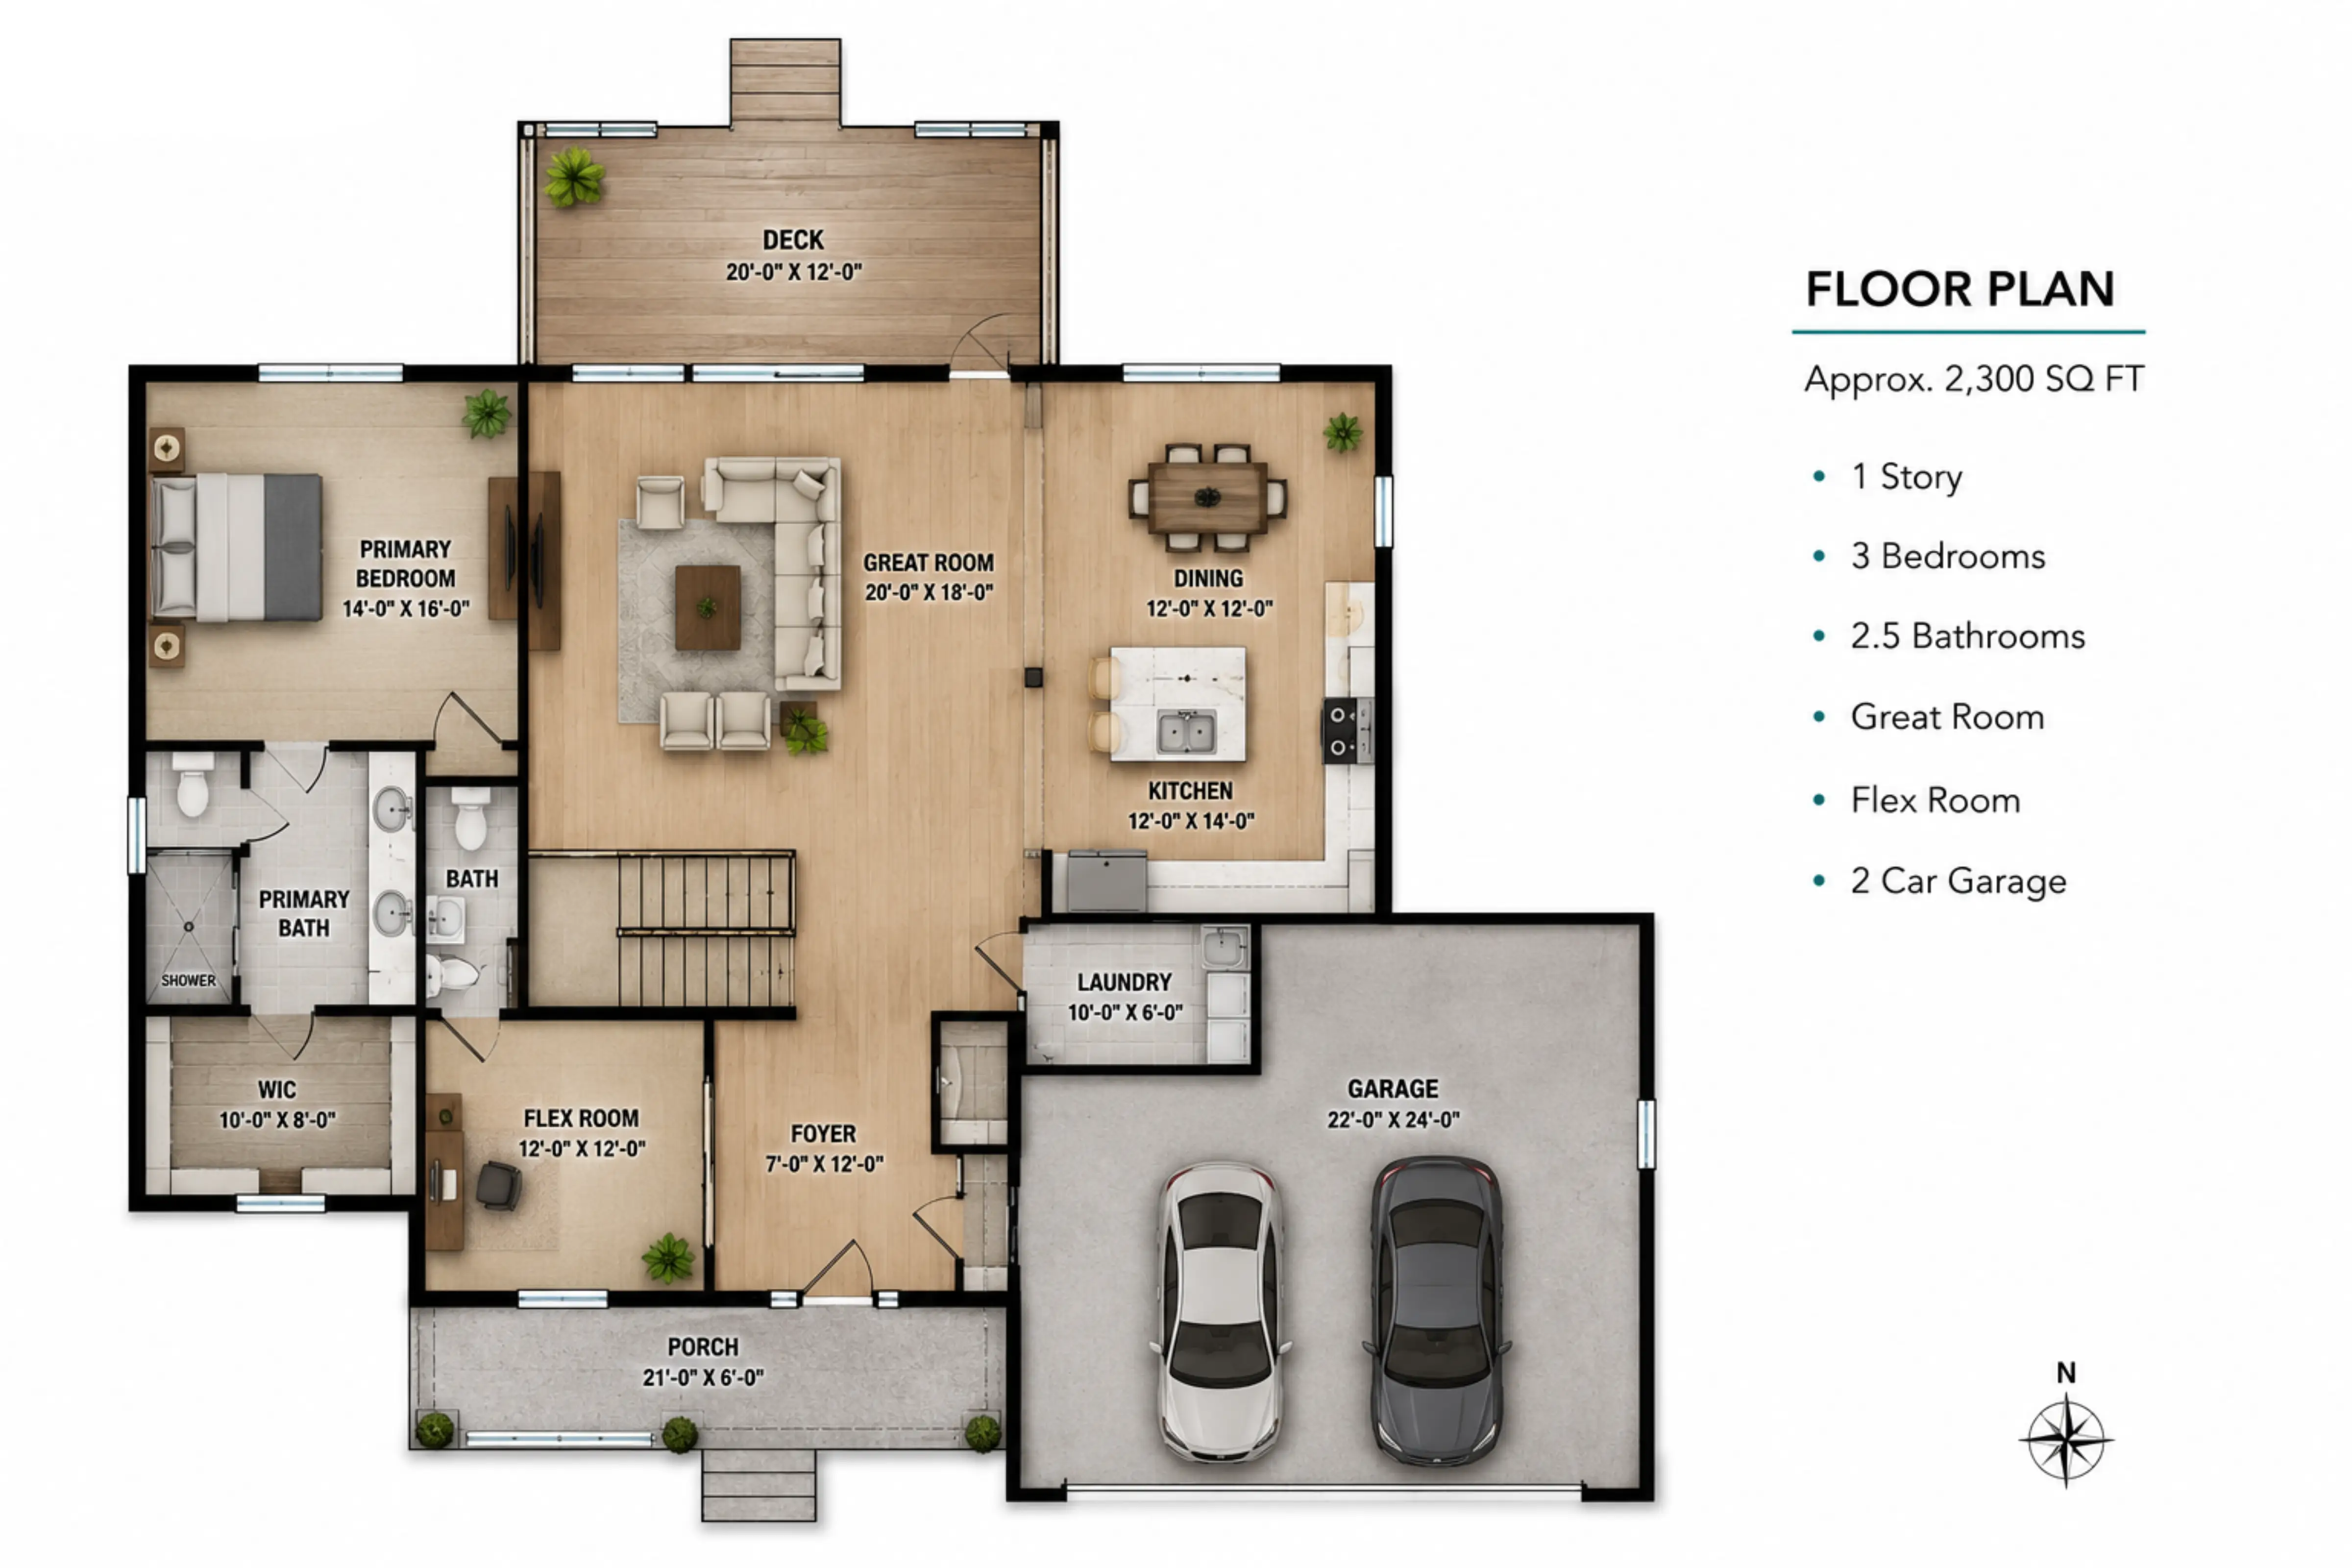
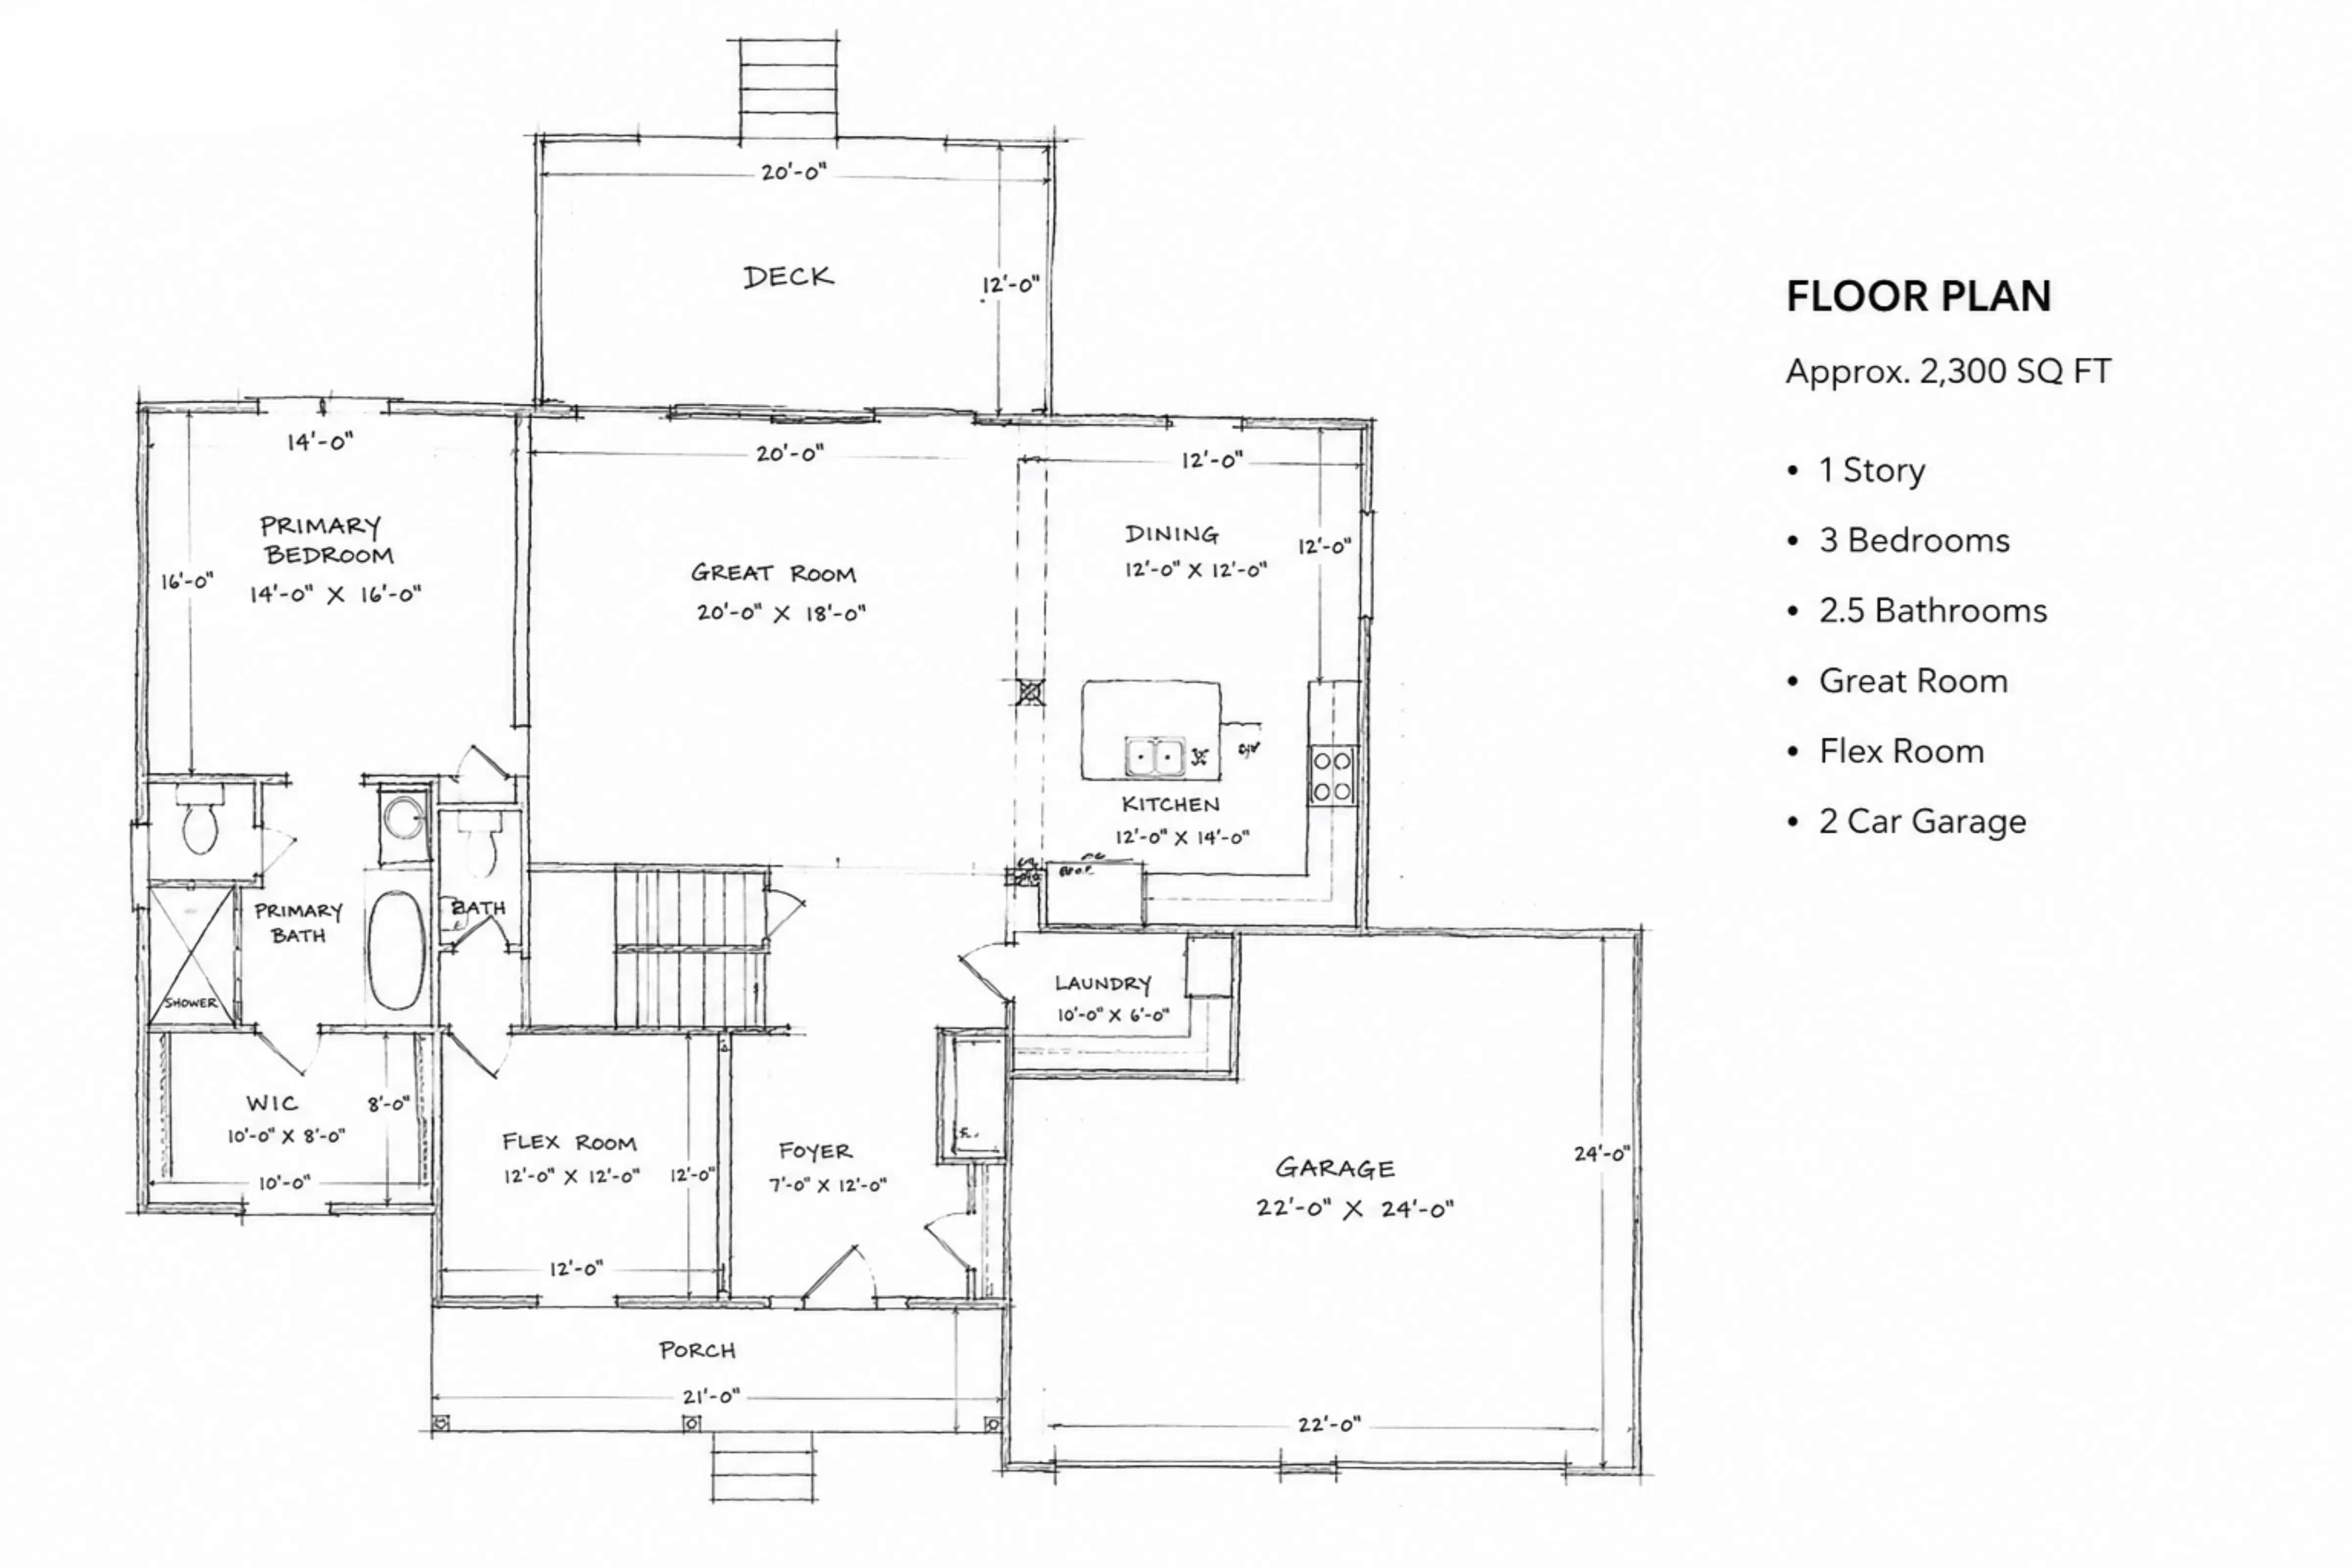
What is a 3D Floor Plan?
A 3D floor plan is a top-down, three-dimensional digital model of a property's layout. Unlike flat architectural drawings, our 3D home floor plans incorporate wall heights, flooring textures, paint colors, and realistic lighting to simulate looking down into a fully constructed space without a roof.
This specialized 3D property rendering bridges the gap between technical blueprints and emotional marketing, giving buyers an immediate understanding of a home's true scale and flow.
2D vs. 3D Floor Plans
While 2D floor plans are excellent for showing strict technical dimensions and clean, simple structural layouts, many buyers struggle to translate flat lines into a mental picture of a room.
3D floor plan services introduce volume and depth. By adding shadows, textures, and walls, buyers can instantly comprehend the height of a space, how sunlight might enter the rooms, and how different areas of the house connect visually.
Elevating Property Marketing
Discover why 3D layouts are becoming the gold standard for high-end real estate visualization.
Furnished Visualization
We outfit the 3D model with carefully scaled digital furniture, area rugs, and fixtures, acting like a top-down virtual staging to show buyers exactly how their belongings might fit into the empty space.
Room Relationships
Perfect for showcasing open-concept living. A 3D plan makes it instantly obvious how the kitchen flows into the dining area, or how the master suite connects to the outdoor patio.
Property Marketing
A premium asset that elevates listing presentations, printed brochures, and developer websites. 3D visuals capture attention and keep potential buyers engaged longer than standard photos.
Solutions For Every Listing
Residential Homes
Ideal for large family homes, showing the separation between living zones and private bedrooms across multiple stories.
Apartment Plans
Crucial for tight urban spaces, proving to potential tenants and buyers that a compact footprint remains highly functional.
Developer Marketing
Essential for off-plan sales. We can render an entire catalog of unit layouts to help buyers select their preferred design before construction.
How It Works
Supply Measurements
Upload your 2D plans, sketches, or architectural blueprints.
Select Style
Let us know if you want the plan furnished, and outline any specific color or flooring preferences.
3D Modeling
Our team builds the walls, applies textures, places furniture, and renders the top-down lighting.
Final Delivery
Download your high-resolution 3D graphic ready for your listing.
Accepted Source Materials
We do not need a fully formed 3D CAD model to begin. Our rendering artists can build a beautiful 3D layout from:
- Hand-drawn sketches with dimensions
- Old builder blueprints or architectural PDFs
- 2D floor plans from previous marketing materials
- Exports from mobile 3D scanning or measuring apps
Important Disclosure on Accuracy
GetPik's 3D floor plan services convert structural information provided by the client into a digital 3D model strictly for real estate marketing and illustrative purposes.
GetPik does not independently visit or survey properties. We are not architects, and our 3D layouts do not imply architectural certification. Measurements, spatial scales, and layout geometries rely entirely on the source material supplied by you. Buyers should verify all dimensions before relying on them for construction, valuation, or structural decisions.
Premium 3D Layouts
Pricing
US$18.00
starting price per floor
Turnaround
24–48 Hrs
based on complexity
3D Floor Plan FAQs
Can I choose the furniture style in the 3D plan?+
Yes, you can request specific styling (e.g., modern, contemporary, minimalist) when submitting your brief. Our artists will use assets from our 3D library that match your preferred aesthetic.
Do you include text labels on 3D plans?+
We can overlay clean, professional text labels (like 'Master Bedroom' or 'Kitchen') directly onto the 3D graphic if requested, just like a standard 2D plan.
What if my property has multiple floors?+
We generate a separate 3D top-down image for each floor of the property. Pricing is generally applied per floor/level rendered.
Is a 3D floor plan the same as a 3D Render?+
A 3D floor plan is a top-down, roofless view of the entire layout. '3D Rendering' usually refers to eye-level, highly photorealistic views of specific exterior facades or interior rooms. We offer both services.
Can you match the exact flooring of the physical house?+
If you provide clear reference photos of the actual property, we will select 3D textures (like specific wood grain or tile color) that closely match the real-world finishes.
Add Depth to Your Listings
Transform flat sketches into immersive 3D layouts. Give buyers the spatial understanding they need to fall in love with the property before they view it.
Related Visual Services
